
One metre short is harder to fix than it sounds, and sometimes cannot be fixed at all
If a building encroaches on the distance the law requires you to leave clear, the local official has power to stop the work, to order it corrected, and, where correction is not possible, to order demolition.
Demolition here does not necessarily mean the whole house. It means removing the part that encroaches, which is often an entire corner, or the column carrying the load at that corner.
Ignoring a demolition order carries, under section 66 bis of the Building Control Act B.E. 2522, imprisonment of up to six months or a fine of up to one hundred thousand baht or both, plus a daily fine of up to thirty thousand baht for as long as the breach continues.
The daily figure is the one that alarms people, because it does not stop by itself until the work is done.
Before any of that, though, the thing worth understanding is where the setback is measured from. Most people who end up a metre short were not cutting corners. They measured from the wrong point.
The setback is measured from the centre of the road, not from your fence
This is where it goes wrong most often, and it is exactly how a house ends up short by a single metre.
Ministerial Regulation No. 55 (B.E. 2543), issued under the Building Control Act B.E. 2522, states at clause 41 that a building erected or altered near a public road less than 6 metres wide must be set back at least 3 metres from the centre line of that road.
Read the words centre line slowly.
Not from the edge of the road. Not from your fence. Not from your boundary peg. From the centre line of the public road itself.
Say the lane in front of the house is 4 metres wide. The centre line sits 2 metres from your side of the road edge. The law asks for 3 metres from the centre, so the building has to sit a further metre back from the road edge.
Now picture somebody who believes 3 metres from the road edge is enough. They give away a metre of land for nothing, which is wasteful but lawful.
Then picture somebody who assumes 2 metres from the edge already makes 3 from the centre, on a lane that is actually 3 metres wide rather than 4. That person is half a metre short without knowing it.
Which makes the width of the road a number to establish rather than eyeball.
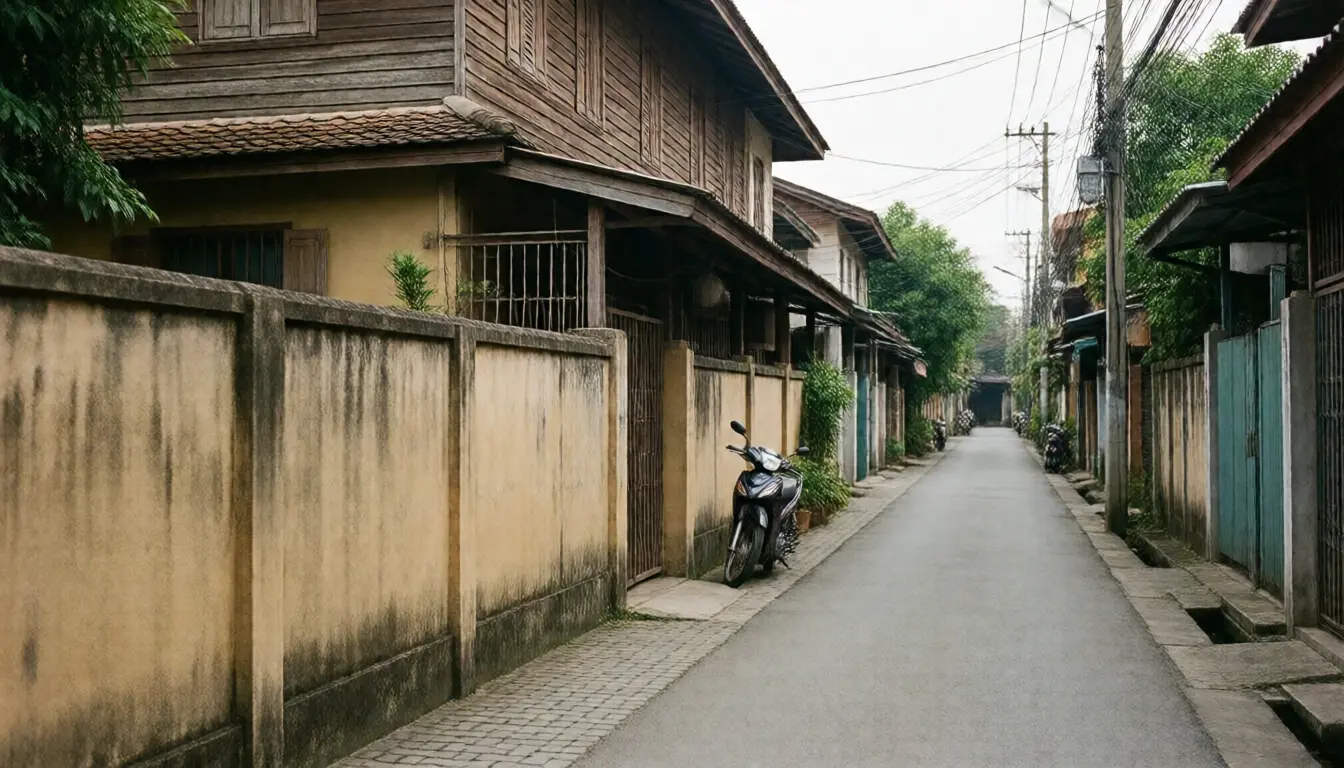
The actual numbers, by building height and road width
Clause 41 is not one line. It splits by the height of the building.
An ordinary building of no more than two storeys and no more than 8 metres: where the public road is less than 6 metres wide, set the building line back at least 3 metres from the road centre.
A building over two storeys or over 8 metres: the figure changes with the road width.
- Road less than 10 metres wide: at least 6 metres from the road centre.
- Road from 10 to 20 metres wide: at least one tenth of the road width, measured from the road boundary.
- Road over 20 metres wide: at least 2 metres from the road boundary.
Notice that the last two lines change the point of measurement from the centre of the road to the road boundary.
That is the other detail people read past and then remember backwards.
It is also why turning a two storey house into a three storey house halfway through is not merely a matter of more columns and beams. It changes the rule that governs the whole building.
A two storey house 3 metres from the centre of a 5 metre lane complies with clause 41.
Add a third storey to that same house and it needs 6 metres from the centre, which means moving back another three metres, which is usually impossible because the house is already built.
Distance from the neighbour's boundary is a different rule entirely
The two sit in different clauses of the same regulation, and they get confused constantly.
Clause 50 deals with distance from the land boundary, not from the road, and it splits according to whether that wall has openings in it.
A wall with a window, a door, a ventilation opening, a light opening or a balcony
- Building no more than 9 metres tall: at least 2 metres from the boundary.
- Building over 9 metres but under 23 metres: at least 3 metres.
A solid wall means one with no window, no door, no ventilation opening and no light opening.
A solid wall on a building no more than 15 metres tall may sit closer than that, but to come within 50 centimetres of the boundary it needs written consent from the owner of the adjoining land.
The word written carries weight. A friendly conversation over the fence is not consent under this clause.
And the neighbour who agreed may sell to somebody else in three years, and that somebody agreed to nothing.
The consent document is not a formality. It is the only evidence left once the person who gave it has moved away.
The thirty per cent of open space nobody expects
Clause 33 requires a residential building to keep open space of not less than thirty parts in 100 of the area of its largest floor.
Open space here means area with no roof and no structure covering it.
This clause works quietly and usually surfaces during an extension, because roofing the back kitchen or covering the carport until the plot is full is exactly the space the law requires you to leave.
Plenty of owners assume that land they own can be covered as they please.
Clause 33 says otherwise.
So what actually happens when you are a metre short
In the order it really happens, rather than the order of how frightening it sounds.
One, the local official orders the work stopped. That power sits in section 40 of the Act and is available as soon as unlawful construction is found.
Work stops, the trades stop, the plant hire does not stop.
Two, an order to correct it. Where correction is possible, for instance if the first floor slab has not been poured and the column line can still move.
In practice that means breaking out what has been built and rebuilding on the correct line.
Three, an order to demolish, where correction is not possible.
The case that most often cannot be corrected is a structural column standing inside the encroaching line, because moving it means taking out that whole part of the structure.
Four, the penalty under section 65: imprisonment of up to three months or a fine of up to sixty thousand baht or both, plus a daily fine of up to ten thousand baht while the breach continues.
Five, refusing to comply with a demolition order moves it to section 66 bis: up to six months, up to one hundred thousand baht, or both, plus up to thirty thousand baht a day.
Penalties are one thing. The long term cost to the wallet is usually not the fine.
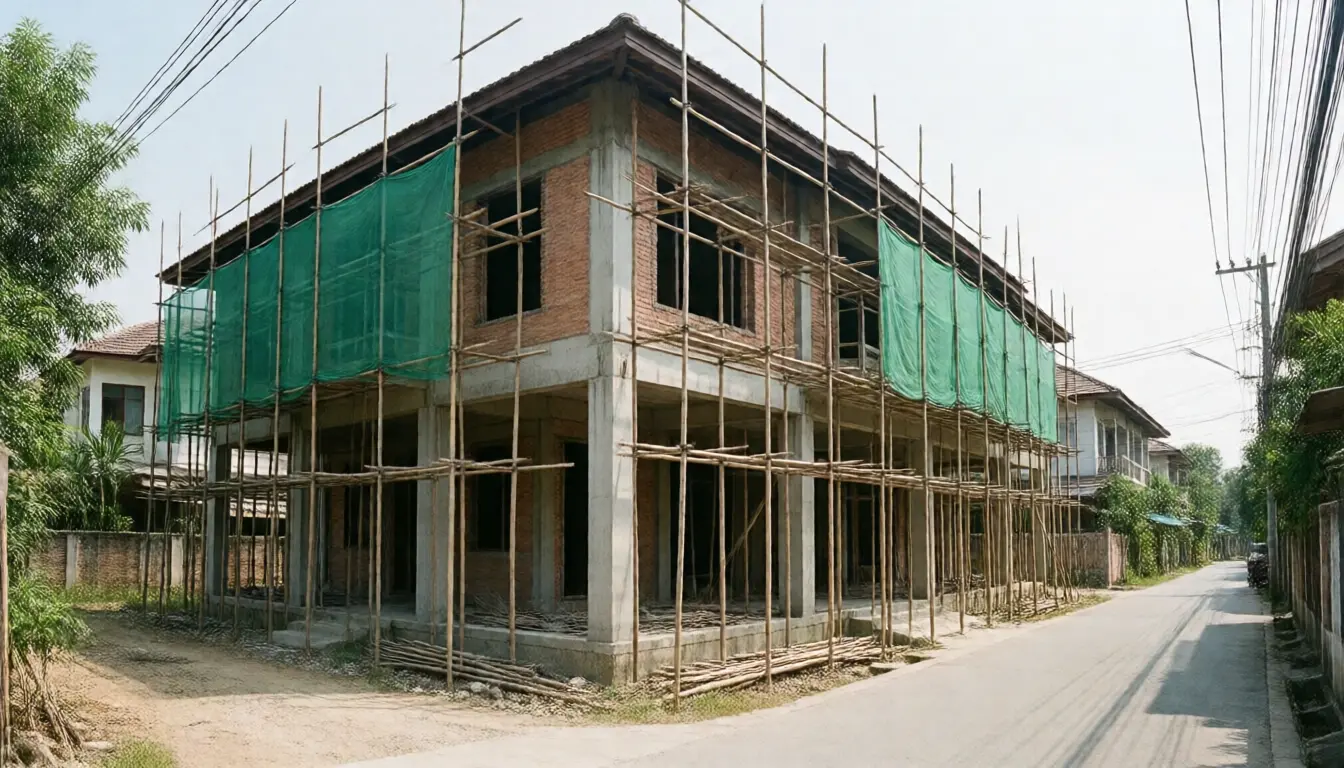
What it costs at sale and at the bank, which hurts more than the fine
A building that breaches the setback has three problems that have nothing to do with the police.
The house number and permanent electricity supply become difficult, because those steps follow lawful construction, and an outstanding order is where the file sticks.
The bank declines to lend, or lends less than it should, because the security carries a risk of being ordered down.
Bank valuers see this for a living, and comparing the approved drawings against what stands there is routine work for them.
Buyers negotiate the price down, or walk, because they are being asked to take on an unfinished liability.
A buyer with a lawyer reading the paperwork finds this before the transfer date, always.
And what turns up at that moment never raises the price.
Why people end up short without meaning to
Five causes account for most cases.
Measuring from the road edge instead of the centre line, as above. This is the leading cause by a distance.
Assuming the lane out front is a private road, when it has already become public by dedication or by long use. If it is a public road, clause 41 applies.
A road that is not the same width along its length. Plenty of Thai lanes pinch in the middle and open out at the mouth. Measuring once at the widest point and using that figure for the whole street is a common way to get it wrong.
The contractor setting out from the existing fence, because the fence is there and is easier to measure from. But that fence may predate the declaration of the area as a building control zone, so it is no evidence that its position is correct.
Changing the design midway without telling anyone. Adding a storey, shifting a column, extending a balcony: anything that makes the building taller or wider can change the setback that applies, which is the same territory covered in building differently from the approved drawings.
Checks to run before the piles go in, half a day's work
Checking now costs the petrol. Not checking costs a demolition.
One, ask the municipality or the sub district administration for the road width. Do not go and measure it yourself, because the public road boundary can be wider than the surfaced carriageway.
Four metres of asphalt does not mean a four metre road reserve.
Two, ask whether the area has been declared a building control zone. Regulation No. 55 applies where such a declaration has been made, and where it has not, the position differs, which is the same point covered in a house built before building control law.
Three, ask whether a local ordinance or the town plan imposes anything stricter. The ministerial regulation is a floor. Local authorities may go further, and many do.
Four, have the designer write the setback on the drawing as a number, not as a note saying it complies with the law.
The number on the drawing is what the trades measure to, and it is what can be traced back if somebody got it wrong.
Five, be there on the day the building is set out. Ask the foreman to point out the road centre line he is working from and what the measurement comes to.
That question takes three minutes and is the best value three minutes in the whole build.
If it is already built and you have only just realised
Do not start demolishing on your own, and do not go quiet.
Establish how much is short and which part is short. An overhanging eave is a completely different situation from a column line.
Anything projecting without structure under it can be cut back without touching the house.
A column line is far harder.
Have the designer prepare a remedial drawing before an order lands. Arriving with a solution already drawn is not the same conversation as arriving empty handed.
Apply for an alteration permit matching what is actually there, if what is there is within the limits. Sometimes the fault is that the paperwork does not match the building, not that the building breaks the rule.
If an order has already arrived, look at its date first. The law gives a right of appeal within a fixed period, and that period runs from the day the order was received.
The common mistake is putting the order aside until a relative can look at it, and missing the deadline.
If the issue is a solid wall close to the neighbour's boundary, talk to the neighbour before talking to anybody else, because written consent solves that problem directly while every other route is slower and dearer.
Frequently asked questions
Where is the road setback measured from?
Where the public road is less than 6 metres wide, from the centre line of the road, not the road edge and not your fence. Clause 41 of Ministerial Regulation No. 55 requires at least 3 metres from the centre.
Do two and three storey houses use the same figure?
No. A building over two storeys or over 8 metres on a road less than 10 metres wide must be set back at least 6 metres from the road centre, double the ordinary figure.
How close to the neighbour's boundary can a wall be?
A wall with a window or balcony on a building up to 9 metres tall must be at least 2 metres from the boundary. A solid wall on a building up to 15 metres may come closer, but within 50 centimetres it needs written consent from the adjoining owner.
Will the officials overlook a small shortfall?
Do not plan on it. The local official has power to stop the work, order correction and order demolition, and those orders can issue even where the shortfall is small.
What happens if a demolition order is ignored?
Section 66 bis provides for imprisonment of up to six months or a fine of up to one hundred thousand baht or both, plus a daily fine of up to thirty thousand baht while the breach continues.
Who carries it if I buy a second hand house that breaches the setback?
The liability attaches to the building, not to the seller's name. After transfer the buyer is the one receiving the order, so compare the approved drawings with the building before the transfer date rather than after it.
It is my own land, so why can I not cover all of it?
Because clause 33 requires a residential building to keep open space of not less than thirty parts in 100 of its largest floor area, open space meaning ground with no roof or structure over it. Extending until the plot is full breaches that clause even on land you own outright.
In short
- On a public road under 6 metres wide, the setback is measured from the centre line, at least 3 metres.
- Over two storeys or over 8 metres uses a different set of figures, and a road under 10 metres wide demands 6 metres from the centre.
- Distance from the neighbour's boundary is a separate clause, and walls with openings differ from solid walls.
- A solid wall within 50 centimetres of the boundary needs written consent.
- The thirty per cent open space requirement still binds land you own outright.
- The consequences run from a stop order to a correction order to a demolition order.
- Sections 65 and 66 bis both carry daily fines that do not stop until the breach is put right.
- The real damage is usually the failed loan and the unsellable house rather than the fine itself.
- Confirming the road width with the local authority before the piles go in takes half a day and protects the whole build.