
Start with the ramp, not the lift, and there is a clear reason
When a parent starts struggling with stairs, many families think of a home lift first, which is starting at the most expensive end.
What should be fixed first is the entrance, because three steps at the front door are what stops somebody leaving the house at all. Not the stairs to the first floor.
A person who cannot get out of the house stops going to appointments, stops going to the market and stops seeing friends, which affects both physical and mental health far faster than having to sleep downstairs.
A properly built ramp costs a fraction of a lift, takes a few days, and solves the larger problem. So on a limited budget, do the ramp first, always.
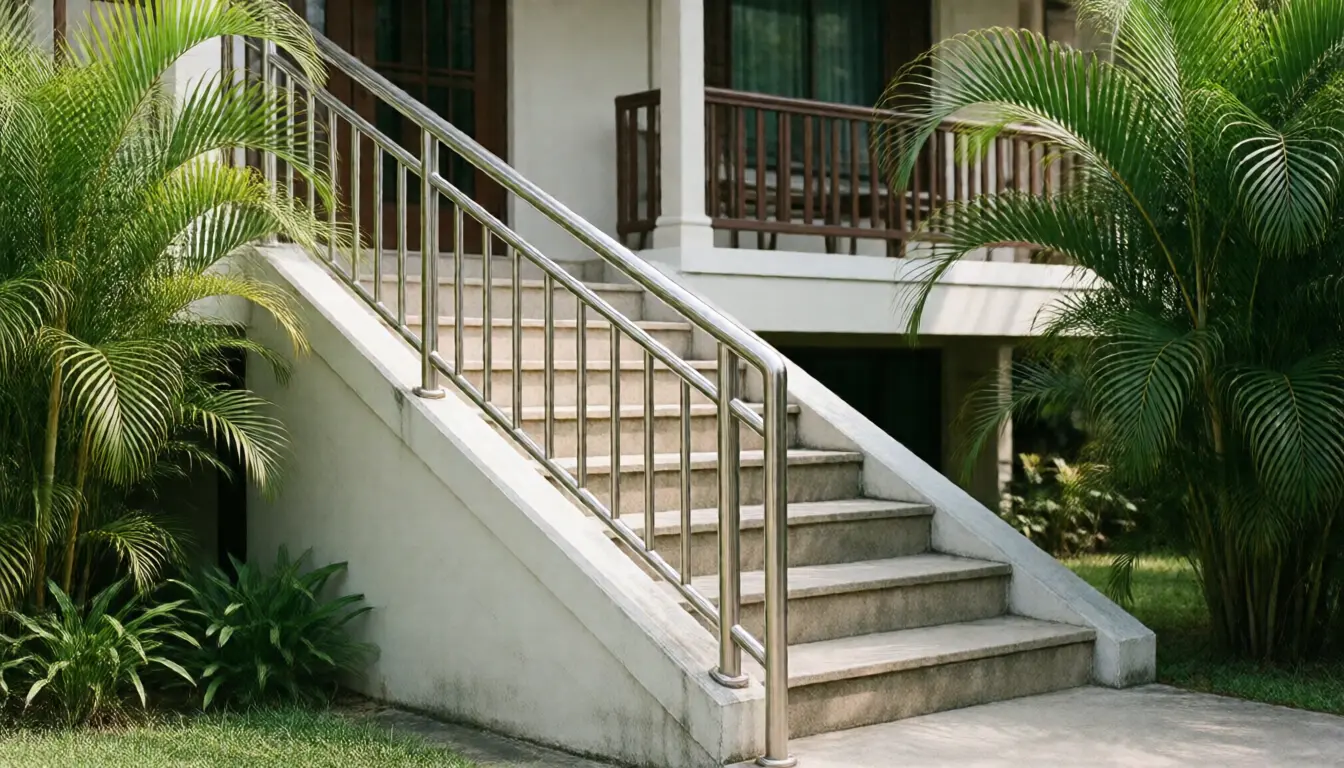
The ramp number people get wrong most often
A ramp that is too short is a ramp that is too steep, and a ramp that is too steep is a ramp nobody can use.
The ministerial regulation on facilities in buildings for disabled and elderly people sets the gradient of a ramp at no steeper than 1 in 12.
Which means that for every one part of height you need twelve parts of length. So front steps thirty centimetres high need a ramp three metres sixty long, not the metre and a half people usually build.
The other figures set out there and worth designing to are: a width of not less than 90 centimetres, and not less than 1.5 metres where two people must pass; a maximum run of 9 metres, with a landing of not less than 1.5 metres between runs beyond that; and handrails on both sides for any ramp 1.8 metres long or more.
To be clear, that regulation applies to certain classes of building and does not bind a private house. But those numbers came from what people can actually use, so they are the right numbers to design to regardless.
And if the space in front of the house is too small for a ramp that long, turn it through a corner with a landing rather than making it steeper to fit the space available.
Four things a ramp needs besides the right gradient
- A level landing at both ends, flat and wide enough to turn on, because a ramp running straight into a door means opening that door while standing on the slope, which cannot be done from a wheelchair.
- Handrails on both sides, continuous along the whole length and extending slightly past the start and finish, because the moment somebody most needs something to hold is as they begin and as they end.
- A raised edge along both sides of the ramp, so a wheelchair wheel or the tip of a stick cannot run off the side, which is a cause of accidents people do not consider.
- A surface that is still non-slip when wet, because a ramp at the front of a house gets rained on every year, and a polished finish that looks fine dry becomes a slide wet. Test it by pouring water over it and walking on it before accepting the work.
The other thing people forget is lighting, because a ramp that is safe by day can have invisible edges at night. Light the edges and the landings.
The middle option people rarely know about
Between doing nothing and fitting a lift, there is something in between that suits a great many Thai houses.
A stair lift is a seat running on a rail fixed to the existing stair treads. It goes into a finished house with nothing demolished, takes a day or two to install, and costs a fraction of a lift.
The limitation is that it carries a person and not a wheelchair, so if somebody uses a chair all the time, a second chair has to wait upstairs and the person must be able to transfer between the two.
The other is that the rail takes up part of the stair width, which is a problem in a townhouse where the stair is already narrow. Measure the stair width before talking to a supplier.
The cheapest option, and often the best, is moving the bedroom downstairs and making a downstairs bathroom genuinely usable, which removes the stairs from the problem entirely with no machinery at all.
Many families skip this because it feels like giving in, when in practice it is the safest answer, the cheapest, and the one with nothing to break or service later.
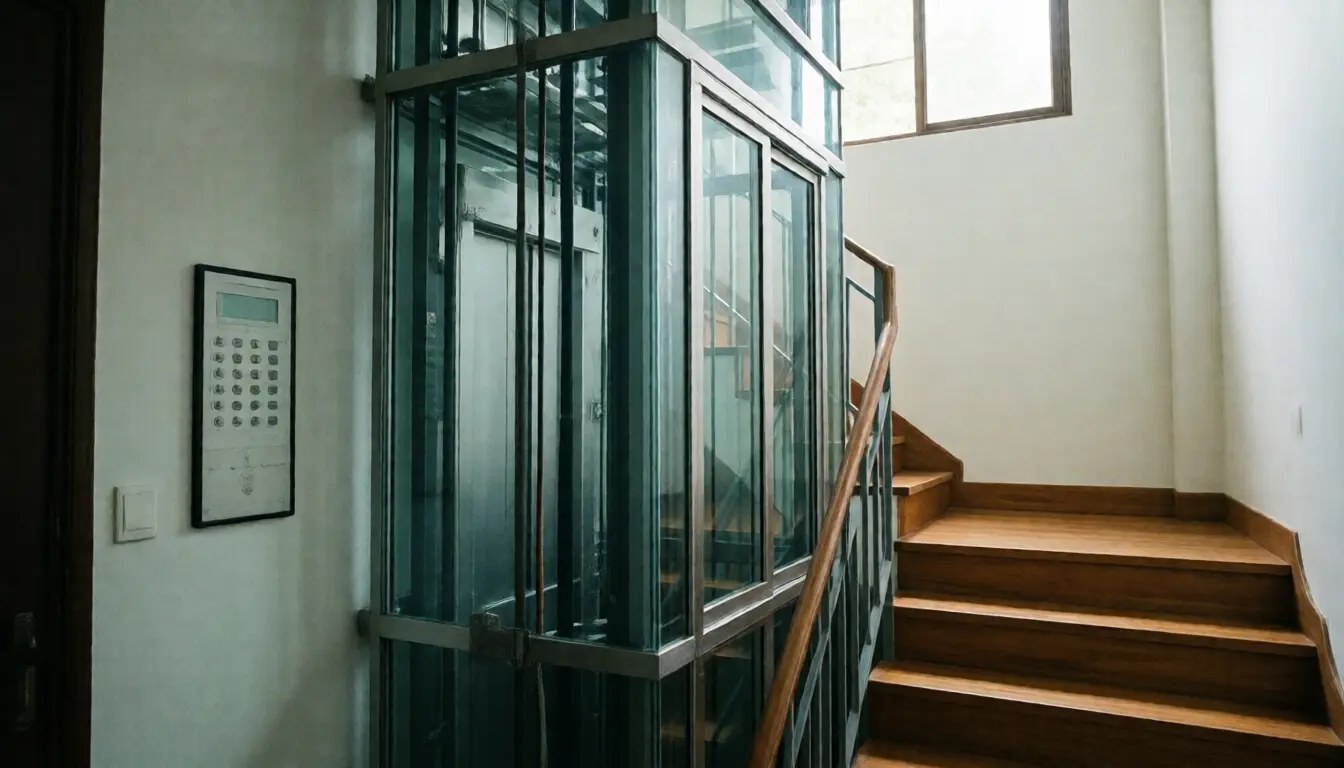
Six questions before fitting a lift
How deep a pit and how much headroom above the top floor? Those two numbers decide whether it can go into a finished house at all. Some types need a deep pit, which is difficult in an existing building; others need only a few centimetres.
How many phases of power? Some models need three-phase, meaning a new meter and a rewire, a cost not on the lift quotation. That is covered in single phase or three phase power.
What happens in a power cut? Ask clearly whether it takes the car to the lowest floor and opens the door automatically, and how someone outside opens the door if a person is inside. Ask for a demonstration rather than an explanation.
Who services it and for how long will parts exist? A lift is machinery needing regular inspection, and a small importer selling today may not exist in ten years, leaving you with a lift in the middle of the house that cannot be repaired.
Does it need a building alteration permit? Cutting through a floor and forming a shaft is a structural change that may require permission. Ask before starting, not after the floor is cut. The detail is in extending a house and the Building Control Act.
How loud is it and where does it go? A lift against a bedroom wall wakes the household every time somebody uses it at night, which is when an older person gets up most often.
What to do at the same time, because one demolition is cheaper
If something is being opened up anyway, do these at the same time, because the cost per item drops a great deal.
Bathroom and bedroom doors should be wide enough for a wheelchair, and many standard Thai doors are not. Changing a frame while the wall is open is far cheaper.
Thresholds should be brought flush with the floor or given a small ramp at every door on the route that will be used, not only at the one that came to mind.
The downstairs bathroom should have clear space beside the toilet for a side transfer, and grab rails fixed into structure rather than the suction type.
And run conduit for an emergency call button and sensor lighting while the wall is still open. What equipment belongs in a house with an older person is in home technology for elderly parents.
Frequently asked questions
How steep should a ramp be?
No steeper than 1 in 12 under the ministerial regulation, so thirty centimetres of height needs three metres sixty of ramp. If the space is short, turn a corner with a landing rather than making it steeper.
Does a private house have to follow that regulation?
The regulation binds certain classes of building, not a private house. But the numbers come from what people can actually use, so design to them anyway.
Can a stair lift replace a lift?
In many cases yes, because it fits the existing stair with no demolition. But it carries a person and not a wheelchair, so a second chair must wait upstairs and the person must be able to transfer.
Can a lift be fitted in a finished house?
Some types can, depending on the pit depth and headroom that model needs. Ask those two figures first, before looking at prices.
What happens if someone is inside during a power cut?
Ask whether the car goes to the lowest floor and opens automatically, and have the supplier demonstrate how the door is opened from outside before you decide.
If there is no budget at all, what comes first?
Move the bedroom downstairs and make a downstairs bathroom genuinely usable, which removes the stairs from the problem with no machinery.
In short
- Do the entrance ramp before a lift, because the front steps are what stops somebody leaving the house.
- Gradient no steeper than 1 in 12, width not less than 90 centimetres, handrails both sides from 1.8 metres.
- A ramp needs landings at both ends, continuous handrails, raised edges and a surface that is non-slip wet.
- A stair lift is the middle option, fitting an existing stair, but it carries a person and not a chair.
- Before a lift, ask about pit depth, phases of power, escape in a power cut, and who services it in ten years.
- The cheapest and often best answer is moving the bedroom downstairs with a usable bathroom.