
Extensions crack because two halves of the house settle at different rates
The question everybody asks two years after extending a townhouse is why a gap has opened between the new wall and the old one, after paying a builder a considerable amount.
The shortest answer is that your original house sits on piles driven down to a bearing layer, and the extension almost certainly sits on nothing of the kind.
Two things resting on different foundations settle at different rates, and the joint between them is where that difference shows up.
No amount of better workmanship prevents it, because this is about the soil under the house rather than the skill of the person building on top of it.
What you can do is accept from the start that the extension will settle, then design it so that it settles without dragging the original house down with it, which is the opposite of trying to tie the two halves together as firmly as possible.
This article comes in two halves. The first is the law, because extending a townhouse in Thailand has real lines you cannot cross. The second is the structure, which is why some perfectly legal extensions still crack.
What the law does not count as a building modification
Under the Building Control Act, modifying a building requires a permit from the local authority beforehand, or the notification route under section 39 bis, which needs a licensed engineer and architect to certify the work.
Some work, though, is written out of the definition entirely. Ministerial Regulation No. 11 (1985), clause 1, lists five cases, and two of them bear directly on extending a house:
- Reducing or increasing the floor area of any one storey by no more than 5 square metres in total, without reducing or adding columns or beams
- Reducing or increasing the roof area by no more than 5 square metres in total, without reducing or adding columns or beams
Read that condition about columns and beams carefully, because almost every rear kitchen extension needs new posts, and the moment there is a new post the exemption is gone regardless of how small the floor area is.
The other line people miss is the closing paragraph of the same clause, which says these works must still not conflict with ministerial regulations or local ordinances.
So even work that falls inside the exemption and needs no permit still has to respect open space and boundary distances. Not needing a permit is not the same as being allowed to do anything.
The same regulation also states that removing a reinforced concrete canopy, a structural wall, a reinforced concrete staircase, or a reinforced concrete floor from the second storey upwards counts as demolition, which carries its own procedure.
The practical summary is that a rear extension with new posts, a new roof and more than a couple of square metres of new floor should be treated as a modification. Talk to the district or municipal office before starting, not after the slab has been poured.
The two metres of rear open space that most extensions consume entirely
This is the rule broken most often, and usually without anybody realising.
Ministerial Regulation No. 55 (2000), clause 36, requires a row house to have open space at the front, between the fence or boundary line and the building wall, of not less than 3 metres, and open space at the rear of not less than 2 metres.
The Thai term used in that regulation covers shophouses and row buildings used as dwellings, which is exactly what developers market as a townhouse or townhome.
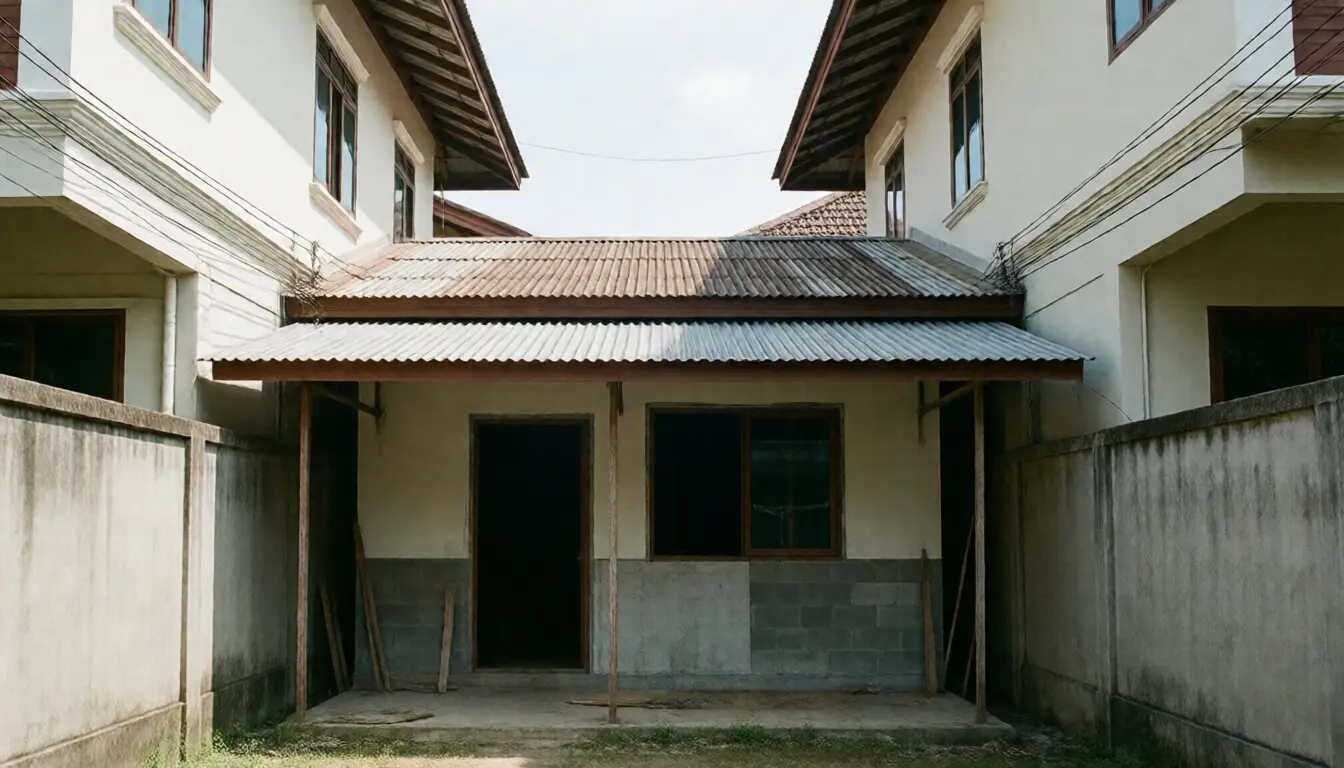
Those two metres behind the house are therefore not spare land. They are open space the law requires, and running a kitchen extension out until it meets the rear fence consumes all of it.
A second rule sits on top. Clause 33(1) requires a dwelling to keep open space of not less than 30 parts in 100 of the largest floor area of any single storey.
Most townhouses were designed to meet that figure exactly, with nothing spare for you to build on. Every square metre you cover pushes the ratio below what the law requires.
What actually happens in practice is usually nothing on the day. It comes back in three moments: when a neighbour complains, when you sell and the buyer's bank sends a valuer who sees a house that does not match the approved drawings, and when you claim on insurance and the damaged part turns out to be the part that was never declared.
A wall on the boundary needs the neighbour's written consent
Clause 50 of the same regulation causes more disputes between neighbours than anything else, and it is written more plainly than people assume.
A wall containing a window, door, ventilation opening or light opening, and any balcony, must sit at these distances from the boundary line:
- Buildings not exceeding 9 metres in height: the wall or balcony must be at least 2 metres from the boundary
- Buildings over 9 metres but under 23 metres: at least 3 metres
A wall closer than that must still be at least 50 centimetres from the boundary, unless it is built right on the boundary, which is permitted where the building does not exceed 15 metres in height.
And a wall on the boundary, or closer than the 2 and 3 metre distances above, must be built as a solid wall.
Solid wall has its own definition: a wall with no window, door, ventilation opening or light opening. So glass blocks, air vents and the little louvred window many people cut in to clear kitchen smoke all stop that wall from being solid.
The most important part is the last sentence. Where the wall is built on the boundary, written consent is required from the owner of the adjoining land on that side.
Read the word written carefully, because a neighbour saying it is fine is not written consent, and that neighbour may sell and move away in three years, leaving an owner who promised you nothing.
If you are building to the boundary, get the consent document done properly: the position, the height, a rough plan attached, and a copy of the consenting owner's identity card kept with it. One sheet of paper on a day when everybody is on good terms is far cheaper than a case on a day when they are not.
Separate from building law but genuinely actionable is rainwater. Section 1341 of the Civil and Commercial Code prohibits an owner of immovable property from constructing a roof or other structure that causes rainwater to fall onto adjoining property.
A metal roof pitched towards the house next door with no gutter is therefore something the neighbour can act on rather than merely be annoyed by, and if the roof frame projects over their land as well, that is a separate encroachment.

Why the extension has to stand on its own rather than being tied to the house
Now for the half that produces the cracks.
A developer-built townhouse sits on piles driven to a soil layer that carries the load, so it settles little and slowly.
The usual extension is a concrete slab poured on filled ground with steel posts carrying a roof, which means it rests on soil with a great deal of settlement still left in it, particularly across Bangkok and its surrounding provinces where the clay is soft.
So the extension keeps going down while the original house barely moves, and the gap between them widens every year.
The mistake that makes it worse is trying to tie the two together, by drilling starter bars into the original beam or bonding the new brickwork into the old wall as though they were one piece.
Because when the extension settles it will not settle alone. It hangs from the point where it was fixed and pulls the original beam or wall down with it, turning an unsightly gap into a crack in the structure of the house you live in.
The correct approach is the opposite. Give the extension its own posts and its own foundation so that it stands unaided, then leave the joint between the two as a deliberate gap.
That gap is not filled with mortar. It is closed with something that can move, such as a flashing fixed on one side and left free to slide on the other, together with a flexible sealant.
The advantage is that when the extension settles, the joint moves, which is what it is there for, and your maintenance is inspecting and renewing a sealant rather than repairing the house.
Accept that on day one. A good extension is not one that does not settle. It is one that settles without taking the house with it.
Piling an extension in a tight rear yard
The next question is whether piles are needed to reduce the settlement.
It depends entirely on what you intend to put on top.
For a roof against sun and rain with a thin slab for parking or laundry, letting it settle and detailing the joint properly is a sensible and much cheaper decision.
For a real kitchen with tiled counters, brick walls and fitted units, or anything two storeys high, settlement will destroy everything you just paid for, and piling becomes the cheaper option by a wide margin.
The constraint in a townhouse is a narrow rear yard with houses attached on both sides. A conventional piling rig cannot get in, and the vibration from driving piles risks cracking the neighbouring houses anyway.
The piles used in this situation are therefore the kind pressed in one short section at a time with a hydraulic jack, joined section by section until the required layer is reached, which fits into tight spaces and vibrates far less than driving.
What to ask the contractor for is the pile length, the number of piles, and the figure they use to decide the layer has been reached, rather than an assurance that piles were installed. A pile that stops short is a pile that settles with the soil, only a little more slowly.
Watch the clearance from the boundary wall and from the existing foundation too. Pressing piles too close to a wall can tilt it, so have the contractor state the minimum clearance they need before the pile positions are agreed.

The part of an extension roof that always leaks
The joint between the new roof and the original wall is where leaks come from, and almost always for the same reason.
The sheets are butted against the wall and a bead of silicone is run along the line, which looks tidy on the first day.
The problem is that silicone has a service life. It hardens, splits and lifts within a few years under full Thai sun, and once it lifts the water runs straight in along that line.
The correct detail is a metal flashing with its top edge set into a groove cut in the wall and sealed there, so water running down the wall is forced out onto the roof rather than relying on a bead of silicone as the only barrier.
The other point is pitch. A metal roof laid too shallow drains slowly, and driving rain pushes water back up the laps between sheets. This shows up constantly on extensions whose height was squeezed to clear a second-floor window on the original house.
If the roof genuinely has to be low, give up some width to gain the pitch. That is better than full coverage that leaks every rainy season.
And fit a gutter, because beyond section 1341 water landing on the same spot every day erodes the soil beside the foundation and speeds up the settlement you were trying to avoid.
Finding a leak in detail is covered in how to find a roof leak.
Questions to settle with the contractor before paying a deposit
- Does the extension have its own foundation, or does it lean on the house? If the answer involves drilling into the existing beam, stop the conversation there.
- How will the joint with the house be made? You want the name of a flashing and a sealant, not a promise of a smooth render.
- What pile length, how many, and what tells you the layer has been reached?
- What distance remains between the new wall and the boundary, and will that wall have any openings?
- How many metres of rear open space are left? Measured from the new wall to the fence, not estimated.
- What is the roof pitch, what closes the joint at the wall, and is there a gutter?
- Who files with the district or municipal office, and if nobody does, under which exemption?
Put all seven answers in the contract rather than agreeing them verbally on site, because on the day there is a problem, whatever was discussed and not written never happened.
In a housing estate, check the juristic person's rules as well. Many set limits on the height and colour of extensions and some require drawings to be approved first. What that body does is covered in the housing estate juristic person and common utilities.
And if you are not certain where the boundary actually runs, which is common in older houses whose fences may not match the markers, read the boundary survey before setting out any posts.
Frequently asked questions
Does a rear townhouse extension need a permit?
If it adds columns or beams, treat it as a modification requiring a permit or notification under section 39 bis. The 5 square metre exemption in Ministerial Regulation No. 11 applies only where no columns or beams are added or removed.
Can I build up to the rear fence?
Regulation No. 55, clause 36, requires a row house to keep at least 2 metres of open space at the rear, and a wall built on the boundary must be a solid wall with written consent from the adjoining landowner.
Why has the new wall separated from the old one?
Because the original house sits on piles reaching a bearing layer while the extension usually sits on filled ground that is still settling. The two settle at different rates and the difference appears at the joint.
Should the extension be tied firmly to the house?
No. When it settles it will pull the original beam or wall down with it. Separate the structures and leave a joint closed with a flexible material instead.
Does every extension need piles?
No. For a roof and a thin slab, letting it settle and detailing the joint is enough. For a permanent kitchen, brick walls or two storeys, pile it and put the length and number in the contract.
Can the extension roof drain onto the neighbour's land?
No. Section 1341 of the Civil and Commercial Code prohibits a roof or structure that causes rainwater to fall onto adjoining property. Fit a gutter and discharge onto your own land.
What happens if I extend without a permit?
Usually nothing on the day. It returns when a neighbour complains, when a buyer's bank sends a valuer, and when an insurance claim lands on the part that was never declared.
In short
- The extension and the house rest on different foundations, settle at different rates, and the joint is where that shows.
- Do not tie the extension to the house. Separate the structures and close the joint with something that can move.
- The 5 square metre exemption applies only where no columns or beams are added or removed.
- A row house needs at least 2 metres of rear open space and 30 parts in 100 of open space overall.
- A wall on the boundary must be solid and needs written consent from the adjoining owner.
- Rainwater must not fall on the neighbour's land, under section 1341.
- Close the roof-to-wall joint with a flashing set into the wall, not with silicone alone.